A hotel lobby chandelier is usually approved as a rendering: a ring of light in a double-height space, photographed at dusk. Eighteen months later the coffers are closed, the ceiling plan is frozen, the floor is polished, and four crates sit on the loading dock. Almost nothing that goes wrong then started on site; it started in the approval file, when the fixture was still drawings nobody had matched against the building.
This guide is for the owner's representative, project manager, procurement lead and lighting designer coordinating a large decorative fixture. It sets out ten gates that decide whether the installation runs cleanly, who owns each, and what evidence closes it before the crate leaves the factory. The list is unglamorous; the glamour was settled at design stage.
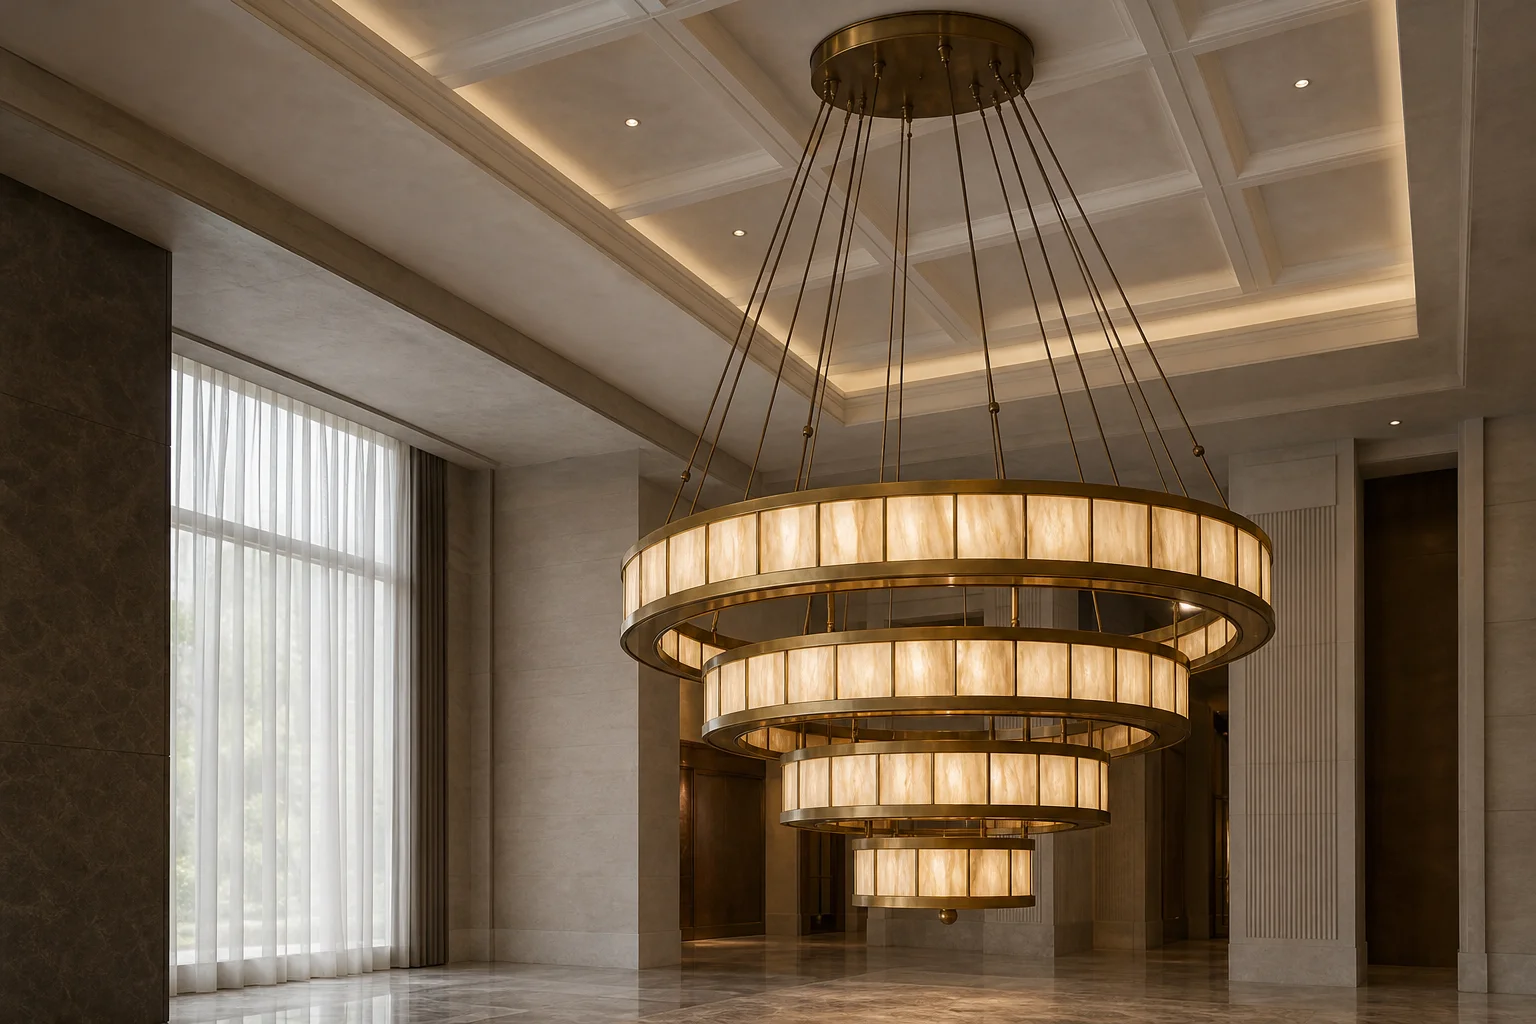 |
| Canopy, suspension and drop are one assembly, and each is approved against the ceiling that actually gets built. |
Why a large fixture fails before the ceiling opens
Site failures on decorative chandeliers are rarely a workmanship problem. They are a documentation problem that surfaces late, and three patterns repeat.
The load path is assumed rather than proved. The drawing shows a canopy and a suspension detail, but not the weight at each fixing point, the secondary support assumption, or who signs off the structural connection. Once the ceiling is closed, correcting it costs more than the fixture.
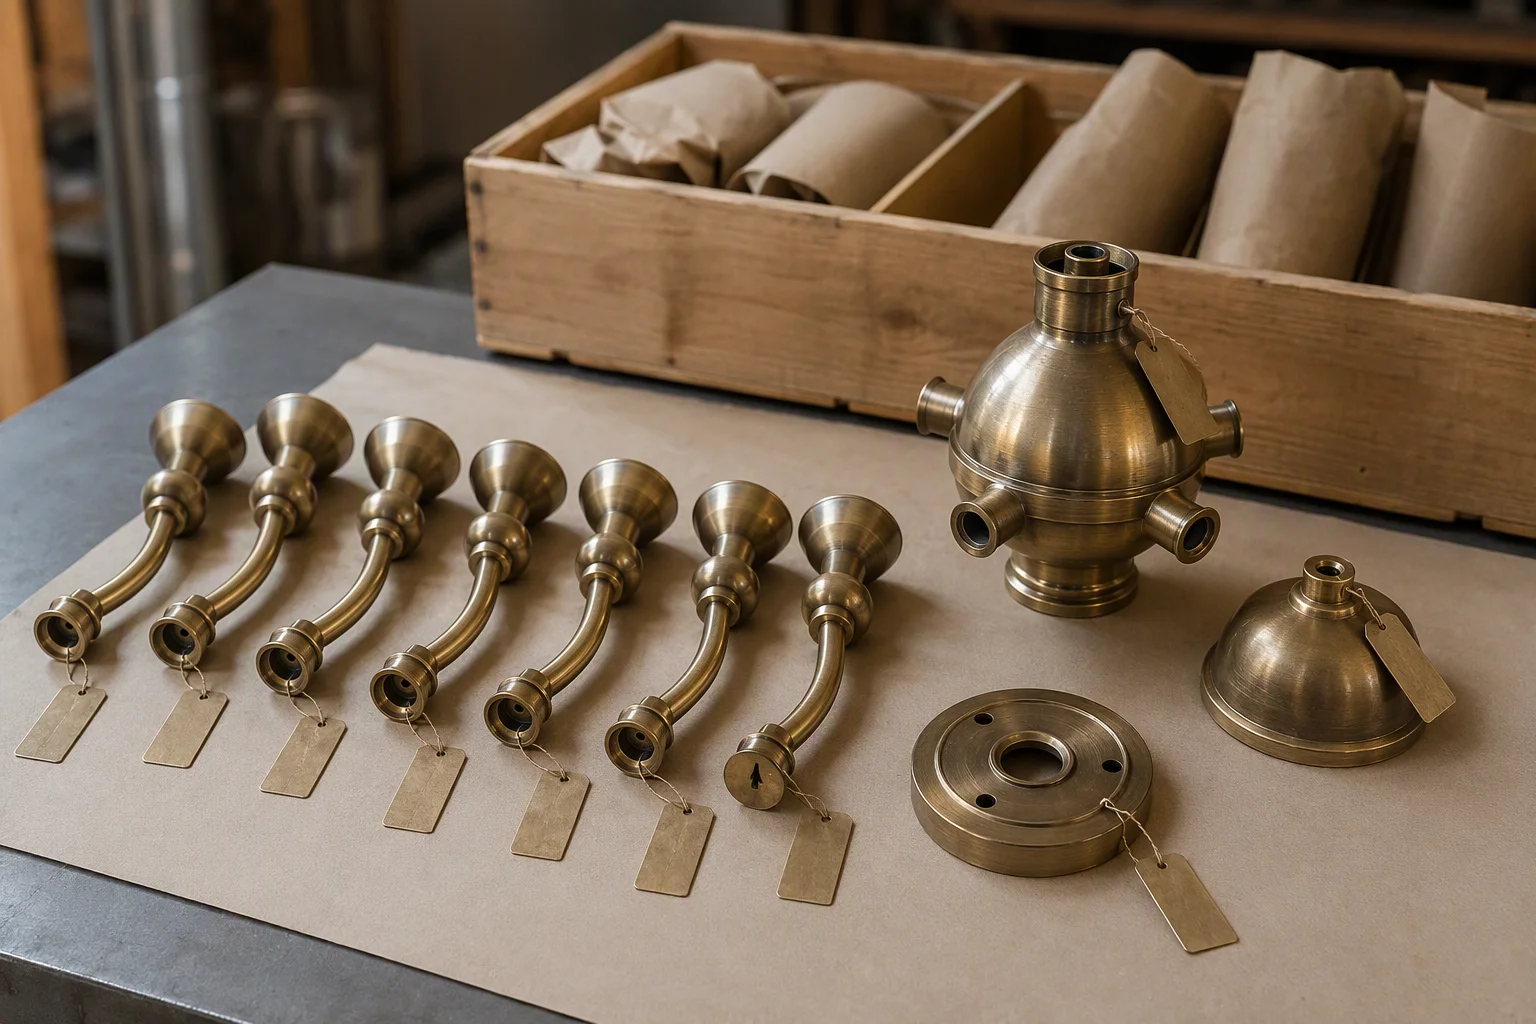
The crate order follows factory convenience. Modules, glass, hardware, drivers and spares go into whatever sequence suits the production line, so the installer opens the wrong box first with nowhere safe to put fragile components.
Driver access and zoning are left to the electrical contractor. Nobody has confirmed which tier sits on which circuit, how a driver is replaced without dismantling the body, or where the emergency interface lands. Behind all three sits a cross-owner gap: each party assumes another closed the decision.
The load path has to be proved, not assumed
A weight printed in a decorative description is not a fixing specification. Before production is released, the drawing set should state, for the fixture as it will actually be built:
- Total weight and the weight carried at each suspension point, not a single figure for the assembly.
- The suspension method, whether chain, rigid rod, multi-cable or distributed drop, with the hardware named.
- The canopy interface: plate size, thickness, how it meets the ceiling build-up, and how it is removed for service.
- The fixing positions in relation to the structural members, not in relation to the visual centre of the room.
- The secondary support assumption, and the name of the party who approves the connection detail.
The last point is the one projects skip. A ceiling that looks solid is not evidence of structure. On a sloped or coffered ceiling the chandelier's visual centre and the nearest beam rarely coincide, so the fixing survey belongs in the room, on the drawing sent to the factory.
The ten gates, and who closes each
Each gate produces evidence, and the evidence is the point: a gate that is understood but not written down will be reopened on site by someone who was not in the meeting.
| Gate | What it proves | Owner |
|---|---|---|
| 1. Final dimensions | Fixture size, drop and clearance confirmed against the built opening, not the early drawing | Designer with factory |
| 2. Weight and load path | Weight per fixing point stated and accepted by the structural engineer | Factory to engineer |
| 3. Canopy interface | Plate, ceiling build-up and service removal agreed in one detail | Factory with ceiling contractor |
| 4. Opening and template | Opening size, reinforcement and ceiling template issued before finishes close | Main contractor |
| 5. Driver access | A maintenance route to the driver exists without dismantling the decorative body | Factory with electrical contractor |
| 6. Control zoning | Circuits, dimming protocol, scene groups and emergency interface fixed by zone | Lighting designer |
| 7. Module map | Every module, drop and decorative group carries a unique number and position | Factory |
| 8. Crate order | Packing sequence matches the installation sequence and the site's storage limits | Factory with installer |
| 9. Site route | Lift, door, corridor, stair and staging constraints measured and accepted | Main contractor |
| 10. Installation plan | Sequence, stop triggers, sign-off and spare parts custody written down | Installer with owner |
Pack for the route into the building, not for the factory
A fixture that assembles perfectly in a factory hall can still be impossible to deliver. The constraints that decide the shipping format are architectural and cheap to measure: lift cabin dimensions, door heights, corridor turns, stair returns, where a scissor lift can stand, and how much space exists to open crates without blocking a fire route.
Those constraints decide whether the fixture travels as a complete frame, as rings, as branches, or as small modules. A rigid ring is faster to hang and harder to move; a modular fixture is easier to move and demands a module map an installer can follow alone. Neither is better in the abstract: the route decides.
Driver access and control zoning are production decisions
Two conversations belong in the factory, not on the scaffold.
The first is driver access. Whether the driver sits in the canopy, a remote enclosure or a ceiling void, someone has to reach it, isolate it and replace it. If that means removing decorative panels or cutting an access hatch later, the maintenance cost has been designed in and nobody has priced it. A canopy that looks generous on a drawing is unreachable once a beam is in the way.
The second is zoning. A large chandelier is rarely one circuit. Which tiers dim together, which elements stay lit at night, whether the emergency interface takes the whole fixture or one section, and how scenes are labelled all have to be settled while the wiring is made. Afterwards it means a compromise scene or a rewired ceiling.
If nobody can reach the driver, change a component or isolate a section without taking the fixture apart, the installation is not finished, even on the day the light comes on.
Hold points: five questions before the release
Before shipment is released, five questions should have written answers. They are blunt on purpose, because a polite version invites a polite yes.
- Has the engineer reviewed the load assumption per fixing point, in writing?
- Has anyone physically checked the ceiling interface, including the reinforcement behind the finish?
- Does the module map match the crate list, box for box?
- Has the electrical contractor confirmed how the driver is reached and replaced?
- Has the hotel or main contractor confirmed the route in, the lifting equipment and the staging area?
If two or three answers are vague, the fixture is not install-ready, whatever the delivery date says. Releasing it anyway moves the uncertainty into a finished building, where it is most expensive to resolve. A delay at the factory is recoverable; a closed ceiling is not.
The release pack should be short enough that a site manager will read it: the sequence by day, module and crate references, canopy details, the circuit schedule, the spares list, and the triggers that require the installer to stop and ask for written clarification. Improvisation in a finished hotel space is how a good fixture acquires a bad reputation.
FAQ
Who is responsible for the ceiling support of a hotel chandelier?
The structure and its connection belong to the project's structural team, not the lighting factory. The factory's job is to state weight and interface clearly enough for that team to approve the fixing. Ambiguity here causes most late rework.
Can a large chandelier be assembled on site from modules?
Yes, and often it must be, because the finished fixture cannot pass through the building. It only works when the module map, numbering and crate order agree, so an installer can follow the drawing without guessing.
How early should the crate order be agreed?
Before production is released, ideally before the design is frozen. The route into the building can change the shipping format, and that can change the module design.
What changes on a sloped or coffered ceiling?
Everything about the canopy. A flat canopy is not automatically suitable for an incline, and an adapter is not automatically suitable for the fixture's weight and wiring. The detail must be reviewed for that fixture and ceiling, including how it is removed for service.
Is a mock-up worth it for a single chandelier?
For a one-off fixture in a public space, a single-piece sample in the final finish and suspension detail is usually the cheapest review available. It exposes canopy fit, light quality at the viewing angle and the maintenance route before the ceiling closes.
The takeaway
A chandelier installs cleanly when the approval file closes the ten gates before the crates are packed. Prove the load path per fixing point, agree the canopy against the ceiling that will actually be built, choose the shipping format from the route in, and settle driver access and zoning while the wiring is on the bench. The designer decides how it looks; a far less visible set of documents decides whether it can be installed and kept lit.
Zerouno Lighting (ZeroUNO) manufactures hospitality decorative lighting in Zhongshan, China, including custom chandeliers for hotel lobbies. Project fixtures start from a single-piece sample, so canopy, suspension and module breakdown are reviewed before production is released; custom lead times typically run 25 to 35 days. Learn more at zerounolighting.com.
About the author
Sonny Yu is Sales Manager at Zerouno Lighting, working with hotel owners, designers and contractors on decorative lighting packages. He writes about the coordination that decides whether a bespoke fixture survives installation: load paths, canopy details and the maintenance access nobody photographs.



没有评论:
发表评论