The detail that most often comes back to bite a hotel lighting package is not the chandelier. It is the twenty millimetres of daylight between a round canopy and a ceiling that turned out not to be flat. Vaulted suites, attic-level rooms, coffered lobbies and raked corridor ceilings all put the canopy against a plane that the shop drawing quietly assumed was horizontal.
This article is for the people who close that gap before anything is machined: owners signing off shop drawings, designers setting ceiling intent, and procurement teams checking that the canopy they bought can sit on the ceiling that was built. It covers what to measure, which canopy families survive an incline, how a coffer changes the problem, and what a mock-up must prove.
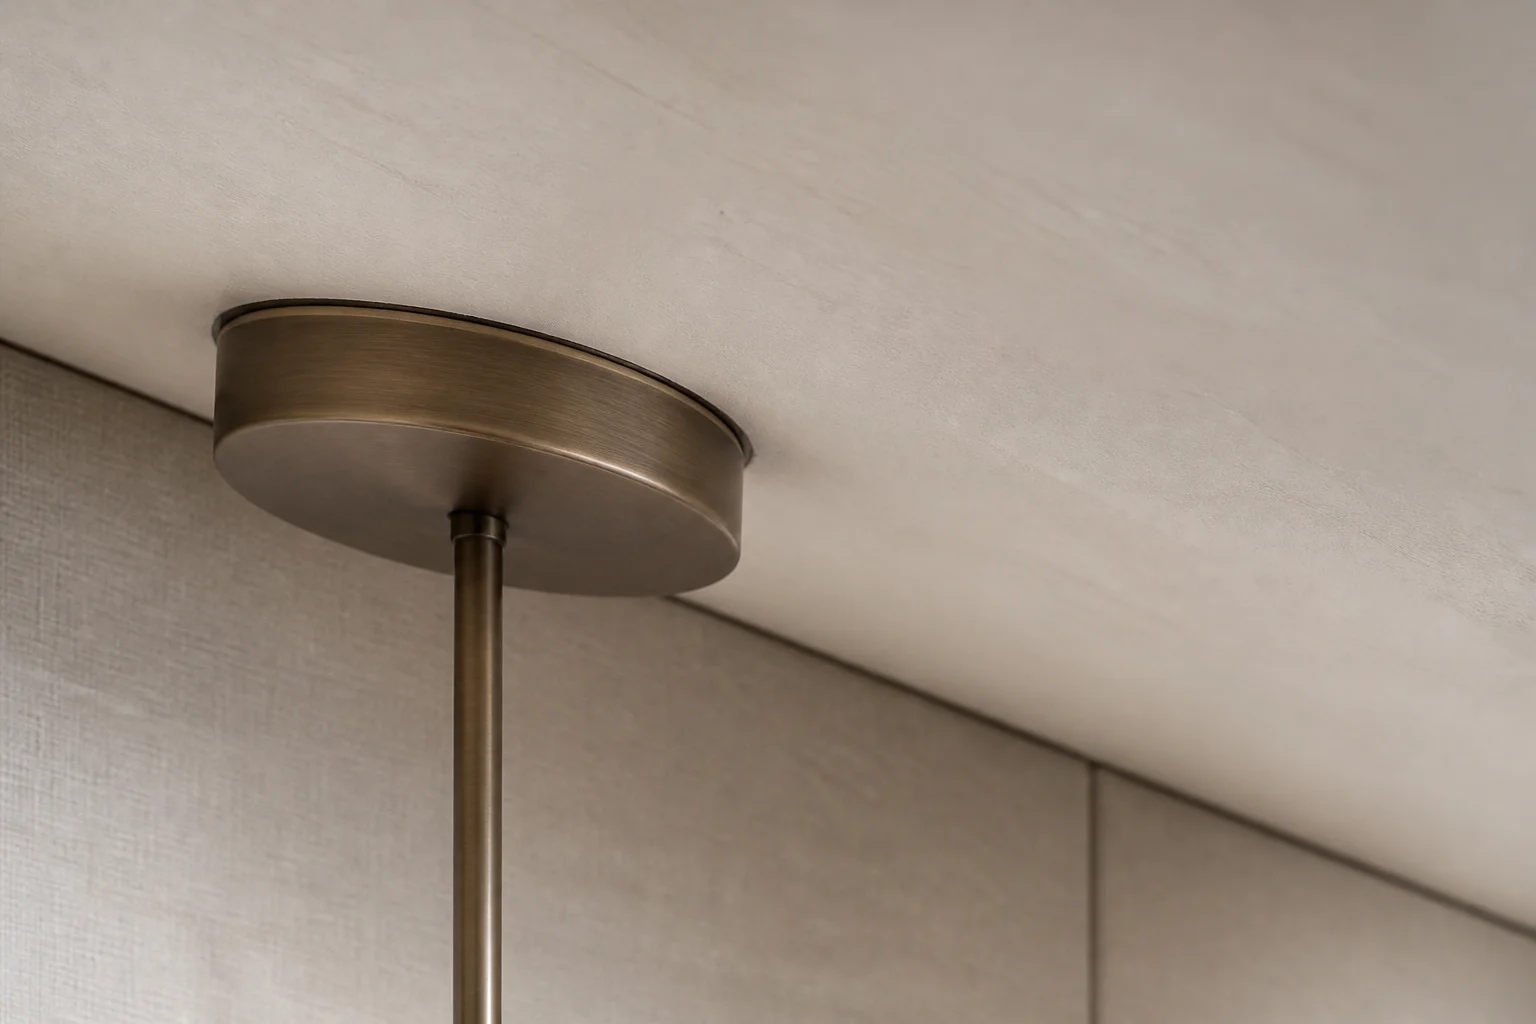 |
| The canopy follows the ceiling plane; the stem has to follow gravity. The joint between them is where the detail is won or lost. |
Why a sloped ceiling breaks a standard canopy
A standard canopy is a shallow cylinder built for a flat plane. Its contact ring is a circle, and on a level ceiling that circle touches the plaster evenly. Tip the ceiling a few degrees and the same ring meets the plane at an angle: the canopy bites into the plaster downhill and opens a wedge-shaped gap uphill. The gap grows with canopy diameter, not with how small the slope looks on paper.
There is a second, quieter failure. The canopy links ceiling to stem, and on a raked ceiling the mounting surface is no longer perpendicular to the load path. Screw it tight to the incline, fix the stem square to the canopy, and the fixture hangs off plumb. Nobody notices in a photograph; everybody notices beside a door frame or a mirror.
The rule that resolves both problems: the canopy follows the ceiling, the stem follows gravity, and the joint absorbs the difference. Any detail making canopy and stem rigidly parallel fails on one of the two.
What to measure before anyone draws the detail
Canopy geometry cannot be confirmed from a reflected ceiling plan. The slope on the drawing is nominal and the built ceiling is usually something else. Someone has to stand under the fixing point and record numbers.
- Slope on two axes. A hip or vault can slope in two directions; a single-axis pivot still gaps on the other.
- Direction of fall. The uphill side is where the gap appears, so it decides which way a wedge or pivot must work.
- Substrate and build-up. Skim on board behaves differently from skim on concrete; the fixing must reach structure.
- Blocking position. Whether it exists at the fixing point, and whether it is set square to the slope or the horizontal.
- Coffer depth and beam faces. Recess depth, beam width, and clear distance from fixture centre to the nearest beam.
Record it on a signed survey sheet that travels with the order; when a canopy must be re-machined, the argument is always about who measured.
Canopy families and where each one works
No single canopy suits every slope. The families below trade visual weight against tolerance.
| Canopy type | How it handles the incline | Where it fits | What to watch |
|---|---|---|---|
| Standard flat canopy | Not at all; relies on a shim or accepts a gap | Level ceilings only | Shims compress and creep; the gap returns |
| Machined wedge adapter | Cut to the measured angle, full contact face | Single-pitch slopes, repeated across many rooms | Only as accurate as the survey; new angle means a new part |
| Pivot or swivel canopy | Canopy tilts on a seat while the stem stays plumb | Vaults and two-axis slopes | Needs a defined tilt range and a positive lock |
| Deep collar or extended skirt | Depth swallows the gap instead of closing it | Shallow coffers, uneven plaster, retrofit | Reads heavier from below; check against design intent |
| Recessed ceiling plate | Plate set into the ceiling, canopy sits inside | Coffers with a flat recess base | Ceiling contractor coordination; tolerance stack |
| Bracket off structure | Fixture hangs from a bracket; canopy becomes a cover | Heavy fixtures, deep coffers, beams in the way | Bracket must be engineered, inspected, then hidden |
Coffered ceilings: a flat base is not an easy detail
A coffer looks like the friendly case because the recess base is usually flat. In practice it adds four constraints: beams on every side, limited depth, a datum question, and a judgement about what "centred" means when a guest looks up from the bed rather than the door.
The datum comes first. A fixture can be centred on the coffer, on the room, or aligned to the bed. These are rarely the same point, and the difference is visible from the pillow even when it is invisible on the plan. Decide before the ceiling grid is set, because afterwards the only options are a longer arm or a moved fixture.
Depth comes second. The canopy must clear the beam soffit; if it projects below that line the fixture seems to grow out of the beam, and no finish work fixes it. Measure rod length from the coffer base, never from the soffit, then check it against the door head on the same elevation. Third, keep the canopy off the beam face, or it throws a hard shadow line that reads as a defect at night.
Clearance, access and the maintenance path
The canopy is not only a visual cap. It is the access hatch for the terminal block, the earth connection and, on integral fixtures, the driver. On a slope the interior volume turns asymmetric: one side deep, the other nearly closed. That decides whether a technician can reach the terminations in place, or whether the pendant comes down for a driver change.
So keep wiring reachable from below rather than from the side facing the slope, and settle early whether the driver is remote or integral, because a remote driver turns a canopy problem into a ceiling access problem. Confirm the reach height too: a canopy near the top of a raked ceiling in a double-height space is a different proposition, and housekeeping finds out first. This is where a supplier's response commitment becomes a specification item rather than a promise.
Approving the detail: what the mock-up has to prove
A shop drawing and a mock-up answer different questions. The drawing proves the geometry was calculated; the mock-up proves it against the ceiling that exists.
The drawing should carry the measured angle on both axes, the canopy family, the tilt range where a pivot is used, the permitted gap at the uphill edge in millimetres, the fixing method, and the finish reference. If the permitted gap is not written down, the site defines it by complaint.
The mock-up mounts the actual canopy on a board cut to the measured angle and is photographed from below at guest eye height with the room lighting on. Two things get checked: the gap on the uphill side, and the shadow the canopy casts on the plaster. Both are cheap to fix on a sample board and expensive across two hundred rooms. That is the argument for sampling a single piece at the measured angle rather than at nominal zero.
FAQ
Can we just shim a standard canopy on a slope?
Not permanently. Shims concentrate load, compress over time, and leave the canopy sitting on a stack of material. Use a machined wedge or a pivot canopy, both of which present a full contact face to the plaster.
The slope is only a few degrees. Does it matter?
Yes, because the gap scales with canopy diameter. A small angle across a wide canopy still leaves a visible gap and an uneven shadow line, which reads as fitting error rather than building condition.
Who owns the canopy detail?
The designer owns intent: canopy style, ceiling plane, how the fixture should read. The supplier owns geometry: measured angle, tolerance, fixing. The contractor owns the substrate. Failures sit in the handover between the three.
Can a coffered ceiling take a standard pendant?
Usually, if the coffer base is flat and the recess deep enough to clear the beam soffit. The binding constraints are beam proximity and the rod-length datum.
What if the ceiling is not built when we order?
Order against the design slope, then set a hold point: confirm the measured angle before machining. Without it, a supplier either machines twice or ships a nominal part and lets the site absorb the difference.
The takeaway
On a sloped or coffered ceiling the canopy is a geometry problem, not a finishing item. Measure the angle on both axes on site, choose a family that separates ceiling plane from plumb line, and write the permitted gap into the drawing. Prove it on a sample board shot from the guest's eye line before the run starts. None of those steps is expensive; skipping them is.
Zerouno Lighting (ZeroUNO) manufactures hospitality decorative lighting in Zhongshan, China, and machines canopies to a measured ceiling angle rather than a nominal one whenever a project supplies the survey. Single-piece sampling lets a design team prove the ceiling interface before a full run, and bespoke orders typically run twenty-five to thirty-five days from approved drawings. Learn more at zerounolighting.com.
About the author
Sonny Yu is Sales Manager at Zerouno Lighting (ZeroUNO), working with hotel owners, designers and procurement teams on decorative lighting packages. He writes about the details that decide whether a fixture looks correct on site: ceiling interfaces, finish matching, and the documentation that keeps a project on schedule.



没有评论:
发表评论