Ballrooms and meeting rooms are sold by the hour. One space hosts a gala dinner at eight, a product launch the next morning and a breakout after lunch, with no rigging crew in sight. That is where most ballroom specifications fail: the room is designed around one beautiful configuration, and every other programme is an exception.
This guide is for the people who make the space work across a year of events: hotel owners, project managers, M&E consultants and the engineers who inherit the controls. It covers why one perfect scene disappoints, how to read an event calendar as a lighting brief, and the layer stack and service access that decide whether the room still works in year five.
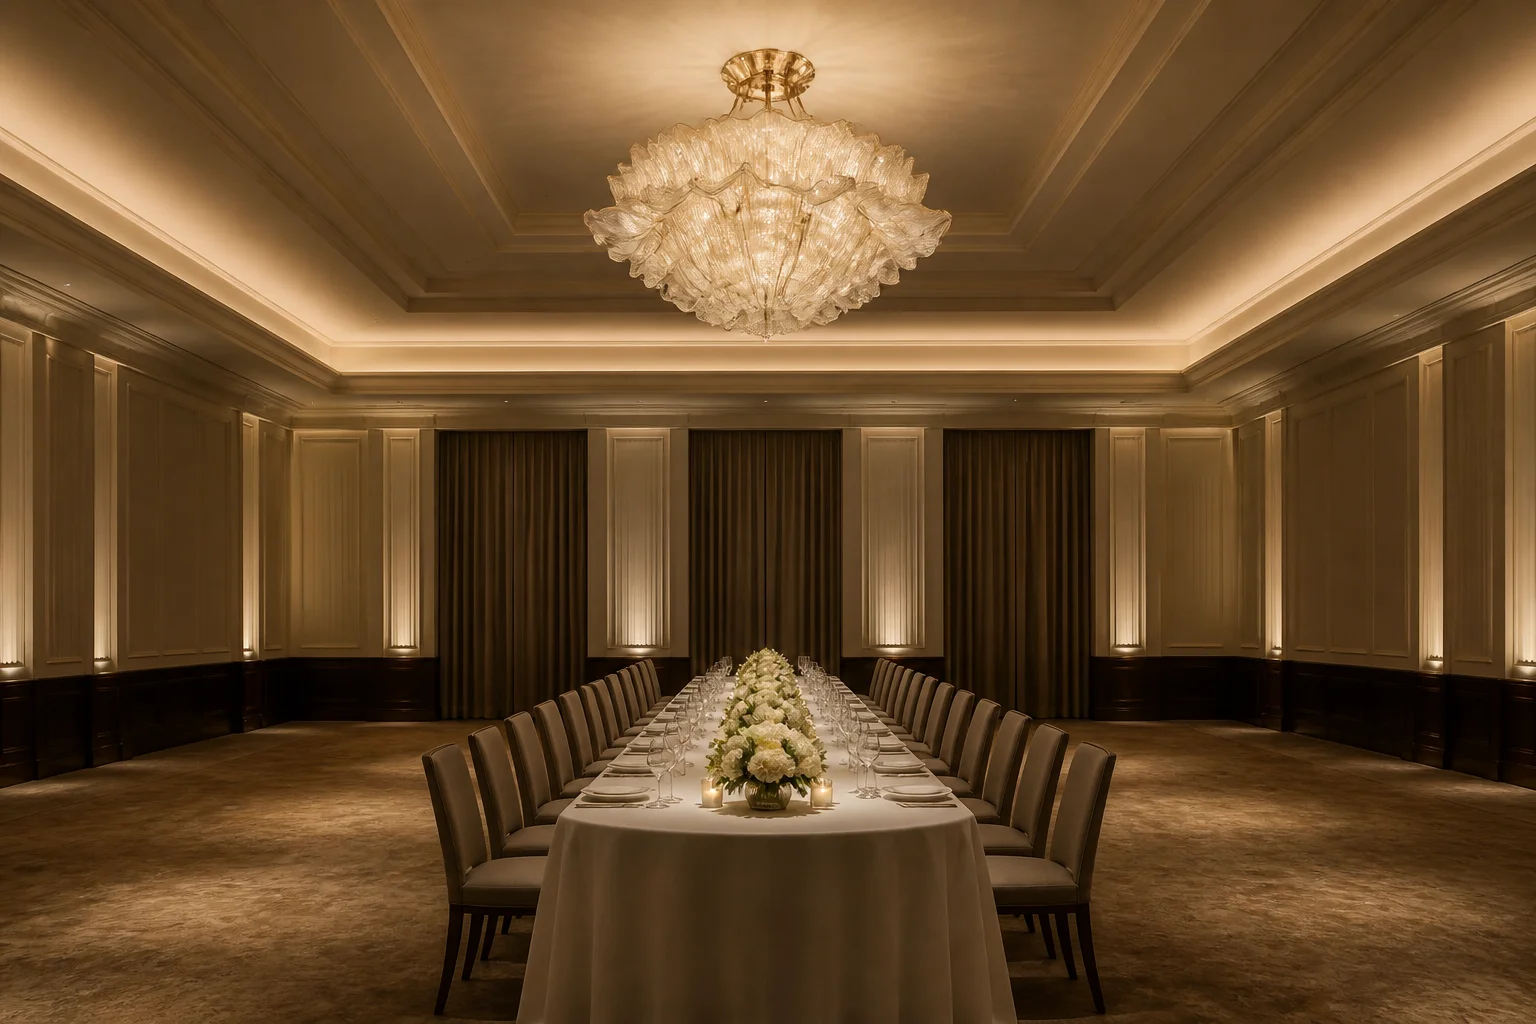 |
| An empty ballroom set for dinner: one decorative centrepiece, a lit perimeter cove and dimmed accent light doing three separate jobs. |
Why one perfect scene is the wrong brief
A ballroom is usually designed from a render: tables set for dinner, a stage in the corner, the ceiling glowing. It is a beautiful picture and a poor brief: the room is re-set dozens of times a year.
- The plan changes, the circuits do not. Tables move, the dance floor appears, the stage doubles in width. A circuit layout drawn around the original arrangement keeps lighting the old room.
- Scene names age badly. Banquet and conference each cover a wide range of programmes, and neither tells an operator what to do when the room is half full.
- The ceiling is the one thing nobody re-rigs. Everything above head height is permanent, so flexibility must be built into the layers and their controls, not improvised on the day.
Flexibility in a ballroom is not a fixture choice. It is a wiring and control decision taken before a product is selected.
Read the event calendar, not the render
The most useful document at concept stage is not the visualisation. It is a year of bookings, with seat counts and the configurations the sales team really sells.
- The recurring configurations. Gala dinner, conference plenary, exhibition, wedding, awards night. Ask which half-dozen formats carry the revenue.
- Where the screens go. Screen positions decide which fixtures drop out during a presentation, and which surfaces must stay matte.
- Whether the room splits. If a partition can divide the space, each half needs its own lighting and control; shared circuits make that impossible later.
- Which nights the ceiling matters. Gala nights depend on the decorative layer; conference mornings want the same ceiling dark.
Those four answers become the layer requirement. The render decides how it looks; the calendar decides what it does.
The layer stack that makes flexibility possible
Four layers, each on its own circuit and dimmer, cover almost everything a changing programme needs. The number of independent layers, not fixtures, measures how flexible the room will be.
| Layer | What the event asks of it | What a fixed installation gets wrong | What to specify |
|---|---|---|---|
| Functional | Work light on tables, lecterns and circulation | Tied to the decorative layer, so it drops when the room dims | Its own circuit and dimmer |
| Perimeter and cove | Washes walls and ceiling so the room reads at full size | One switch for the whole perimeter, so half the room cannot be lit alone | A split along the partition line and stage end |
| Accent | Picks out tables, features and the stage edge | Aimed once at the original layout and never re-aimed | Aiming access and a target schedule per group |
| Decorative | Carries the room's character on the big nights | Shares a dimmer with functional light, so it cannot be reduced alone | A group that can fade to a low glow or drop out of a presentation |
A shared dimmer between two layers removes both. The commonest mistake is putting the centrepiece on the working-light channel: the room then chooses between character and function all evening.
Beam angle, glare and the centrepiece that fights the screen
In a flat-floored ballroom, sightlines run in every direction: a fixture invisible from the back row at dinner can sit inside the projection path at a conference.
- Keep the projection corridor clear. Treat the band between screens and back row as a zone no bright source may occupy, and mark it on the ceiling plan.
- Manage reflections, not only glare. Glossy tables, tablets and printed agendas bounce a downlight back into the room. Matte surfaces and wider beams reduce it more than lower output.
- Let the centrepiece be reduced without going dark. On its own dimmer it can drop to a low glow while the working layer stays up, which is what a lit-room presentation needs.
- Re-aim after the first event. Accent positions are a starting point. Budget one aiming visit after the first event.
Meeting rooms: repeatability beats drama
The complaint from meeting rooms is rarely that the light is too dim. It is that the room behaves differently from the identical room next door, so nobody can prepare with confidence.
- Identical rooms, identical schedules. The same fixture types, positions and scene numbers in every room of a given size.
- Three buttons, not thirty. A presenter-facing panel with a few states beats a wall of scenes nobody remembers.
- Light the faces, not the screen. For video calls the useful light falls on the people, not the screen behind them.
- Coordinate with daylight and blinds. A dimming system that ignores the window fights the blinds all afternoon; agree who runs each.
- Give the AV team an override. A local, reachable override stops the lighting becoming the reason a session starts late.
Who owns the scene list after handover
Scene programming is not finished when the levels look right on commissioning day. It is finished when the hotel's own team can rebuild an event without the installer.
- Name every scene in the operator's language. Awards, tables removed tells a duty manager far more than Scene 4.
- Cap the list. A short, well-named set of scenes gets used; a long one is abandoned within months.
- Record the dimmer positions. The scene list belongs in the handover file, not only in the controller's memory.
- Separate user and engineer access. Operators need the scenes; the layer structure should sit behind a different access level.
- Rehearse one real event. Run the first gala with the AV team and the lighting together, then amend the scenes while everyone is still on site.
The test of a ballroom lighting scheme is not how it looks in the render. It is whether the room can be re-set for tomorrow's programme without a ladder or a phone call.
Service access and what keeps the room working in year five
The fixtures a hotel regrets are rarely the ones that failed to look right. They are the ones nobody can reach.
- Plan a route to every fixture. Centrepieces, cove runs and high accents all need a cleaning and inspection route that avoids scaffolding in a sold ballroom.
- Keep driver and control gear accessible. A driver behind a sealed ceiling turns a five-minute task into a closure.
- Hold a finish reference. Late additions must match the batch installed at handover, so the approved sample belongs in the project file.
- Leave headroom in the circuits. Adding fixtures later is simpler when no group sits at its limit and one control channel per layer is free.
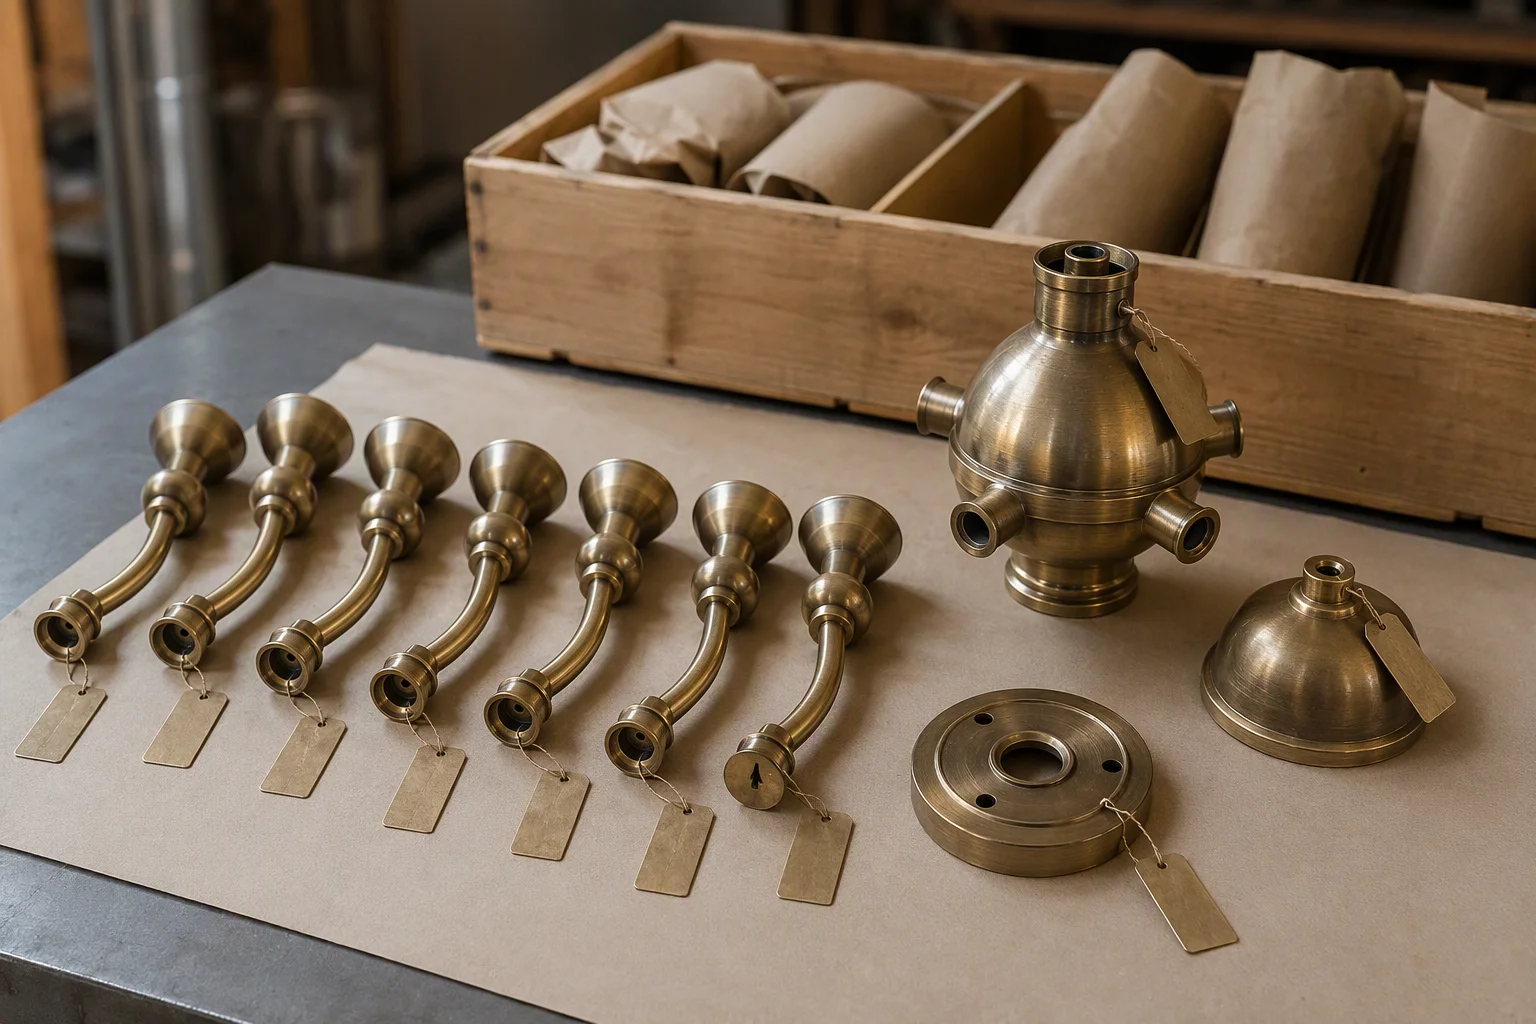
- Treat late additions as schedule events. Made-to-order fixtures run on a production window measured in weeks, so a late change of mind is a programme decision, not a shopping trip.
FAQ
How many lighting scenes should a ballroom have?
Enough to cover the configurations the hotel actually sells, and no more. Most ballrooms need a handful: one per recurring format, plus a cleaning state and a presentation state.
Should the decorative centrepiece share a control group with the functional lighting?
No. Its own dimmer lets the room drop the centrepiece to a low glow, or switch it out of a presentation scene, while the working light stays up.
Can a ballroom be split by a partition without a second lighting scheme?
It can, if the circuits already follow the partition line. Where both halves share a circuit, one half cannot be lit alone, and that cannot be fixed once the ceiling closes.
How should a hotel meeting room be lit for video calls?
The camera needs even light on the people, with the screen behind them kept under control. Coordinate with blinds and daylight, and give the AV team a local override.
What is the most common ballroom lighting complaint after handover?
Scenes that do not match the events the hotel sells, and fixtures nobody can reach for maintenance. Both are decided at design stage.
The takeaway
A ballroom does not need more fixtures; it needs more separately controlled ones. Read the event calendar before the render, build four independent layers instead of one beautiful arrangement, and keep the centrepiece on a group that can be reduced without taking the working light with it. Settle the partition split, the scene names and the maintenance route while the ceiling is still open.
Zerouno Lighting (ZeroUNO) manufactures hospitality decorative lighting in Zhongshan, China, and has made project and custom fixtures since 2013. Made-to-order packages run on a production window of roughly 25 to 35 days; stock items ship in one to two days. Learn more at zerounolighting.com.
About the author
Sonny Yu is Sales Manager at Zerouno Lighting, working with hotel owners, designers and project teams on decorative lighting packages. He writes about the rooms guests actually spend time in: how a scheme is layered, controlled and maintained once the hotel is open.