Most lighting specifications are written for a guest who can see the room clearly and reach a switch without thinking about it. Many hotel guests are not that guest: older eyes need contrast rather than simply more light, a guest using a walking aid needs the control within reach, and a guest with low vision needs to find the switch by touch.
This guide is for the people who settle those details before the fittings are ordered: the designer writing the specification, the procurement team comparing quotations for the same room, and the owner's representative signing off the mock-up. It covers what accessibility changes in the drawing and in the fixture.
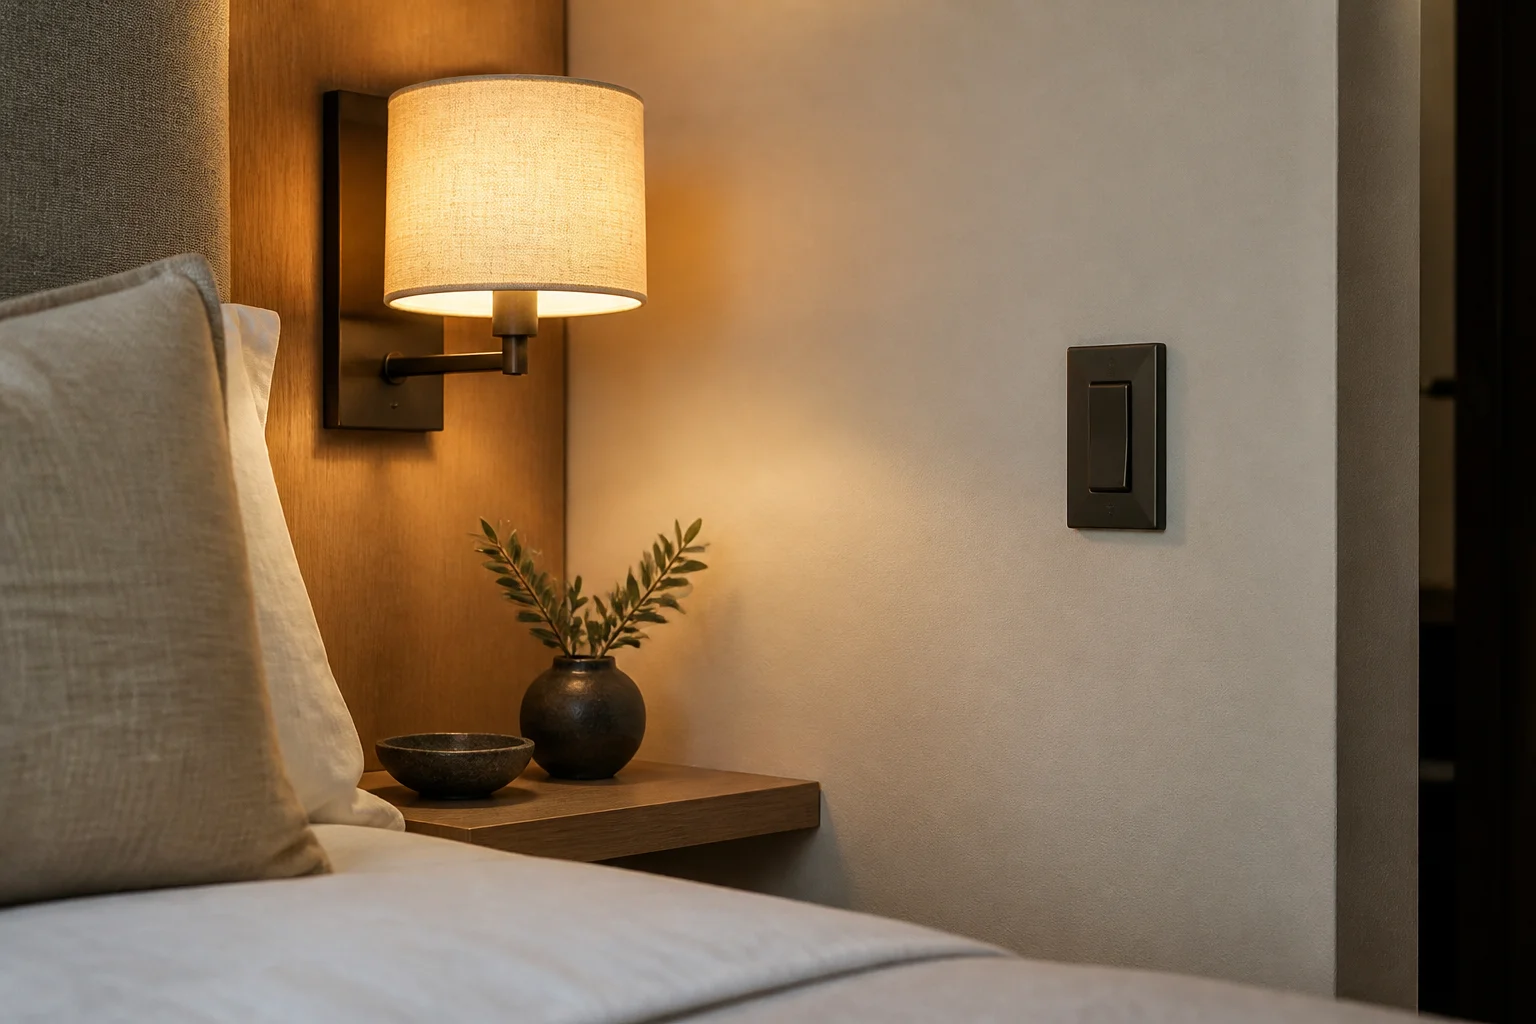 |
| Reach and contrast decide whether a bedside control is usable, and both are settled on the drawing rather than by the fitting. |
Accessibility is a design standard, not a product certificate
Accessibility requirements for hotels are set by a national or regional design standard, and they govern how a building performs rather than which mark a fixture carries. In the United States the instrument is the accessibility standard attached to the Americans with Disabilities Act; other markets write an equivalent into local building regulation. A compliance schedule is checked in the building, a product certificate on the light itself.
That changes what a supplier can responsibly promise. A manufacturer can supply a plate that steps away from its wall, a control that can be operated without looking, a dimmer that behaves at low output, and a fixture that shields its own source, but it cannot certify a corridor as accessible. The useful question is not whether a pendant is compliant on its own, but whether the parts that touch the requirement are documented well enough for sign-off.
Reach decides where the control can live
Reach is the constraint that most often forces a design change, because it is settled by the drawing and not by the fitting. The applicable standard states a reach range for controls, and a switch outside it is inaccessible however well it is finished.
Three consequences follow. At the bed, the control must be usable from a seated or lying position on the side the guest actually sleeps, decided before the joinery is drawn: a bedside light whose only switch sits on the shade can end up unreachable once the bed is against the wall. Physical operation also beats surface: a rocker has an edge that can be found without looking, while a flush touch pad offers no tactile reference. A control should also avoid sitting behind a bedside table or under a floating vanity edge, where it can be seen but not reached.
| Accessibility constraint | What it changes in the drawing or the fitting | What to verify before handover |
|---|---|---|
| Control reach | Placement of every switch and dimmer the guest operates | Reach each control from the bed and from a seated position, with joinery installed |
| Control identification | Plate tone and sheen against the wall, plus a tactile or backlit element | Find and operate the control in the dimmest state the room is used in |
| Glare control | Shielding, baffles or a diffusing shade on fixtures near eye height | Look toward each source and its image in polished surfaces |
| Task lighting | A dedicated light at bedside, mirror, desk and wardrobe instead of higher ambient | Check each task point against the level the designer specified |
| Egress separation | Decorative elements moved clear of exit signage and emergency devices | Confirm emergency devices operate independently of decorative dimming |
| Room-to-room consistency | Same control layout and fixture family in accessible and standard rooms | Walk an accessible room and a standard room back to back |
Contrast is how a switch becomes findable
A switch finished to match its wall exactly is a common design choice and a common accessibility failure. Requirements are usually expressed as a contrast between control and background, because contrast, not brightness alone, is what lets an older or low vision guest find the plate.
This is where finish decisions collide with guest experience. Satin brass on cream polished plaster, or dark bronze on dark timber veneer, reads well in a render and disappears at night. The fix is rarely a different fitting: it is a plate that steps away from the wall in tone or sheen, plus a tactile element such as a raised bar. A guest should be able to find the control in a dark room.
Glare is an accessibility issue, not a comfort preference
As the eye ages the lens scatters more light, so a bright source against a dark background produces veiling glare and the guest sees less rather than more. A specification that treats glare as a matter of taste will fail precisely the guests the requirement exists to protect.
In practice that means shielding any bare lamp at or near eye height, using baffles or a diffusing shade rather than an exposed source, and watching the polished surfaces a seated guest faces. A mirror light that throws its own image into the eyes of someone at the vanity is a glare defect, and so is a bedside lamp reflected in glass.
An accessible room is not a different lighting scheme. It is the same scheme with reach, contrast and glare resolved before the fittings are ordered.
Light levels belong to the project, not to the datasheet
Lighting levels are set by the designer of record against the standard in force, which is why a manufacturer should not publish one universal target figure for a guest room. What a supplier can document is the behaviour that delivers those levels: output and distribution, shielding, dimming range and colour quality. Accessibility work then happens at the task points, because lifting a whole ceiling to fix the bedside produces glare elsewhere.
Nothing decorative may obscure the egress route
Accessibility and life safety are separate requirements, and they meet on the corridor wall. Decorative rhythm must never cover, crowd or outshine exit signage and emergency lighting, and a corridor that reads as an evenly decorated tunnel is a wayfinding failure as much as an aesthetic one. A readable route comes from a sequence of cues, not from even spacing alone.
Two drawing rules follow. Where a decorative element and an exit device compete for the same position, the exit device wins and the decorative element moves. And dimming must not reach the emergency devices at all: they stay on their own circuit, so a scene change late at night cannot touch the route out.
What to write into the specification
Most accessibility problems in lighting are settled by documentation rather than hardware:
- Place every control inside the reach range the project's standard sets, and show the reach from the bed and from a seated position on the drawing.
- Nominate each plate finish against the wall it sits on, as a contrast statement rather than a swatch on its own.
- Require tactile identification on every control the guest must find in the dark.
- Require shielding or a diffusing shade on any fixture mounted at or near eye height.
- Keep emergency and exit devices on circuits separate from decorative dimming.
- Keep the fixture family and control layout consistent between accessible and standard rooms, so spares stay common.
FAQ
Can a supplier certify a hotel lighting scheme as accessible?
No. The requirement applies to the building and is verified against the design standard in force for the project. A supplier can document reach, contrast, shielding and control behaviour for the parts it makes, which is what the design team needs for its compliance statement.
Does accessibility mean brighter rooms?
Not usually. Older guests tend to lose contrast sensitivity and glare tolerance before light sensitivity, so better contrast, better shielding and better light at the task point often achieve more than raising overall output.
Where should a bedside light switch be positioned?
Within the reach range the project's standard sets, measured from a seated position on the side of the bed where the guest sleeps. Confirm it after the joinery is installed, not on the drawing alone.
Are touch dimmers a problem for accessibility?
They can be. A flush touch pad gives no tactile edge, so a guest who cannot see it clearly may struggle to switch a light off. A rocker, or a pad in a defined surround, is easier to find and operate.
Do accessible rooms need different light fittings from standard rooms?
Usually a different placement and control treatment rather than different fittings. Keeping one fixture family across both room types simplifies spares and makes the differences in reach and contrast explicit.
The takeaway
Accessibility in hotel lighting is mostly decided on the drawing and in the finish schedule, not on the crate. Put every control within reach of the position the guest actually uses, nominate each plate against its wall so the switch can be found without light, shield anything that would sit in a guest's eyesight, and keep decorative dimming away from the egress route. Document those four things and the room becomes usable without the scheme changing character.
Zerouno Lighting (ZeroUNO) manufactures hospitality decorative lighting in Zhongshan, China, including wall lights, bedside reading lights and alabaster-bodied pieces for hotel projects. Custom work begins with a single-piece approval sample, and every order carries a two-year warranty with a 48-hour response on service questions. Learn more at zerounolighting.com.
About the author
Sonny Yu is Sales Manager at Zerouno Lighting in Zhongshan, working with hotel owners, designers and procurement teams on bespoke decorative lighting. He writes about the decisions that are cheap to correct on a drawing and expensive to correct on a finished wall.




没有评论:
发表评论