 |
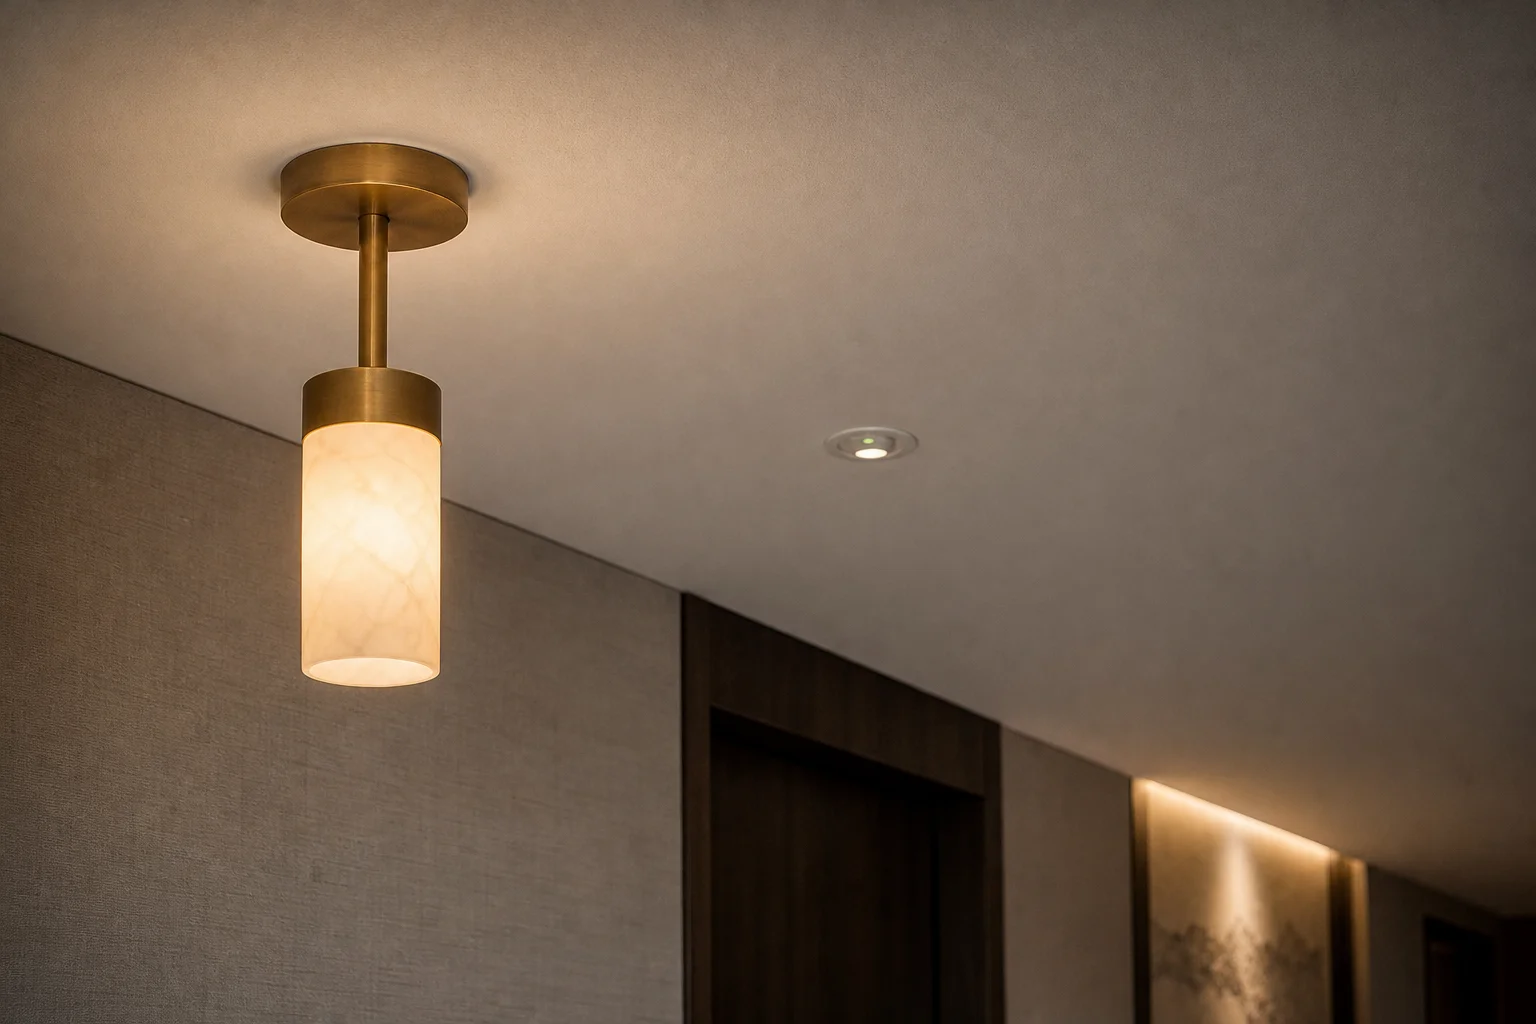
| Two lighting systems share one ceiling plane, and the seam between them is where projects lose time. |
A hotel ceiling usually carries two lighting systems at once. One is decorative: pendants, wall luminaires, cove details, the layer the designer draws and the owner approves in a mock-up. The other is the emergency layer that keeps the escape route legible when the normal supply fails, owned by the fire strategy and approved through a separate chain. They come from different suppliers, are installed by different trades, and are commissioned by different people.
Most problems I see on site are not failures of either system. They are failures of the seam: a decorative fixture wired to a dimmed circuit, an emergency device hidden behind a pendant, a battery nobody can reach. This guide is for owners, designers and procurement teams settling the decorative package while emergency lighting is specified elsewhere.
Two systems, one ceiling
The decorative layer answers questions about appearance, scenes and guest comfort. The emergency layer answers a life safety question, and its requirements are set by local code and the project's fire strategy, interpreted by the fire engineer. A lighting supplier shapes the decorative layer and can make a fixture compatible with an emergency system, but cannot design the emergency layer or certify a route.
The boundary therefore has to be written down before either package is ordered: zones, device positions, circuit allocation, and who owns each item at commissioning. Projects that skip that page usually find the gaps at final inspection, when the ceiling is closed.
Pick the emergency approach first
Three routes are common, and each changes the decorative design differently. The choice belongs in the first design meeting, not in value engineering.
| Approach | What it does to the ceiling | Best fit | Verify early |
|---|---|---|---|
| Dedicated emergency device beside the decorative scheme | Independent luminaire, own feed and supply | Corridors and back-of-house with repetitive layouts | Whether its appearance sits with the decorative language, and whether it clashes with a pendant |
| Approved kit integrated into the decorative housing | Ceiling looks unchanged | Lobbies and suites where a second device would hurt the design | Room for gear and battery, lamp heat, and battery access after installation |
| Central battery system, dedicated final circuit | Gear sits away from the ceiling | Large properties with expensive access in guest areas | Circuit routing, separation from every dimmer, labelling at the board |
One rule prevents most rework: do not convert a decorative fixture on site. Adding a kit to a housing never approved with it, or drilling a shade for an indicator, creates a combination nobody has tested, and it is the change most often rejected at commissioning.
Zone the escape route before the scenes
Zoning is usually drawn for decorative scenes and then handed to the emergency designer, which is the wrong order. Zone the escape route first, then map scenes onto those physical zones. Where a decorative boundary cuts across an escape zone, someone will eventually dim half a route while adjusting a lobby scene.
- Keep the emergency feed unswitched. The device stays live whether the scene is on, off or fading.
- Show two feeds. Switched or dimmed live and permanent live arrive at the same ceiling, and both belong on the drawing.
- Sensors serve the decorative layer only. A sensor that drops a corridor into darkness is a design fault even when the emergency layer works.
- Do not let a scene go to zero on a route. A low night scene is fine; removing wayfinding light is not.
- Label both ends of every emergency circuit. At the board and at the ceiling, not only on a drawing nobody brings to site.
Switch every decorative scene off, then walk the escape route. If you cannot read the route, the design has been borrowing light from a system that will be switched off.
Put the gear where it can be maintained
Emergency gear is maintenance hardware. Batteries age, kits fail, and each event needs a person with a platform in the right place. The failure I see most is not a dead battery but a battery above fixed joinery, behind closed plasterboard, or between pendants that cannot be moved without dismantling the run.
- Does the void have depth for the gear, the battery enclosure and its connector?
- Is there an access hatch above each device, sized for a hand and a tool?
- Does the decorative fixture shed heat into that void, and is the gear rated for it?
- Can the device be reached from a standard platform without closing the corridor?
Appearance belongs to the same decision. Emergency devices rarely match a bespoke decorative finish, so agree whether the visible unit is surface mounted, recessed or integrated, and put it in the finish schedule where the designer will see it.
The interface register
A short table attached to the lighting package, naming the points where the two packages must agree and who owns each one.
| Point | What goes wrong | Agree in writing |
|---|---|---|
| Circuit allocation | Emergency device lands on a dimmed circuit | Which circuits serve which devices |
| Switching | Integral kit wired to switched live and dies with the scene | Permanent live to the emergency input, and who terminates it |
| Cut-outs | Decorative and emergency positions clash late | One ceiling plan with both layers |
| Gear location | Battery sealed behind plasterboard | Hatch positions and sign-off |
| Visible finish | Device arrives in a different tone | Finish approval at sample stage |
| Labelling | Nobody can identify the circuit at the board | Standard and who applies it |
| Commissioning | Two trades each assume the other tested it | One named owner of the record |
| Documentation | As-builts show the design, not the ceiling | Red-lined drawings in the handover pack |
Commissioning, and where it slips
Commissioning is a sequence, not a visit. Agree zone drawings, mark emergency positions on the fixture schedule, coordinate first fix so back boxes and feeds arrive in the right places, approve the sample with the emergency device in frame, install, commission with the fire engineer present, then hand over the record and the test regime.
Slips cluster in two places. At the sample stage, the mock-up is approved without the device in view, so it appears for the first time on a finished ceiling. At handover, the commissioning record exists but no maintenance regime does, so the operator inherits hardware with no schedule. Testing frequency and duration belong to local code and the fire strategy, and the operator's log is the evidence. The supplier's part is narrower but concrete: make the device reachable, make the part identifiable, document the approved combination.
What the package should document
A decorative package that arrives with only a finish schedule leaves the contractor to invent the interface. These items close the gap:
- One ceiling plan showing decorative and emergency positions.
- A fixture schedule marking which positions are emergency, and by which route.
- A feed schedule separating switched, dimmed and permanent live.
- Gear locations with hatch positions and sizes.
- Approved finishes for every visible device, emergency ones included.
- Spare parts and replacement references for the devices most likely to fail.
FAQ
Can a decorative pendant also be the emergency light?
Only where an approved kit has been tested with that exact housing and the combination is documented. Confirm it with the fire engineer before the fixture is ordered, and never by fitting a kit on site.
Does the emergency layer need a separate visible fitting?
No. A dedicated device is simply the easiest route to approval, because the decorative design cannot affect it. Integrated kits and central battery systems are legitimate alternatives, provided the details are settled at design stage.
Who decides where the devices go?
The fire engineer, working from the escape strategy and local code. The decorative layout adapts around those positions, which is why pendants and coves move when the emergency plan arrives late.
Can emergency lighting join a decorative dimming scene?
No. It stays on a permanent live feed and must not respond to any scene, including a master-off command. That is a wiring and zoning decision, not a programming one.
Who tests it after handover?
The operator, following the regime in the fire strategy and recording results in a log. The supplier's job is to make that regime physically possible: reachable devices, identifiable parts, documentation that matches site.
The takeaway
Decorative and emergency lighting fail together at the seam, not inside either system. Settle the emergency approach before the decorative layout is frozen, zone the escape route first and map scenes onto it, and put the gear where a technician can reach it. Then write the interface down: circuits, switching, access, finishes, commissioning and documentation, each with one owner. Guests notice the decorative layer, but the seam decides whether the ceiling passes inspection without being opened twice.
Zerouno Lighting (ZeroUNO) manufactures hospitality decorative lighting in Zhongshan, China, founded in 2013 with a team of 120. The company builds pendants, wall luminaires and custom decorative fixtures for hotel projects, samples from a single piece, and typically delivers custom orders in 25 to 35 days, with a two-year warranty and a 48-hour response commitment. Learn more at zerounolighting.com.
About the author
Sonny Yu is Sales Manager at Zerouno Lighting, working with hotel owners, interior designers and procurement teams on decorative lighting packages. He writes about the part of hotel lighting that only appears after the drawings are approved: interfaces with other trades, sampling, finish consistency and handover documentation.




没有评论:
发表评论