Most hotel projects write one lighting schedule for the standard room and scale it up for the suite: more fixtures, a busier ceiling, the same layers on the same switches. The room grows, but the lighting still does what a single-room scheme does.
This guide is for the people who decide that schedule: owners setting the room mix, designers writing both types, and procurement teams turning the two into one order. It covers where extra spend on a suite is actually felt, where it disappears, and how to keep two room types in one fixture family.
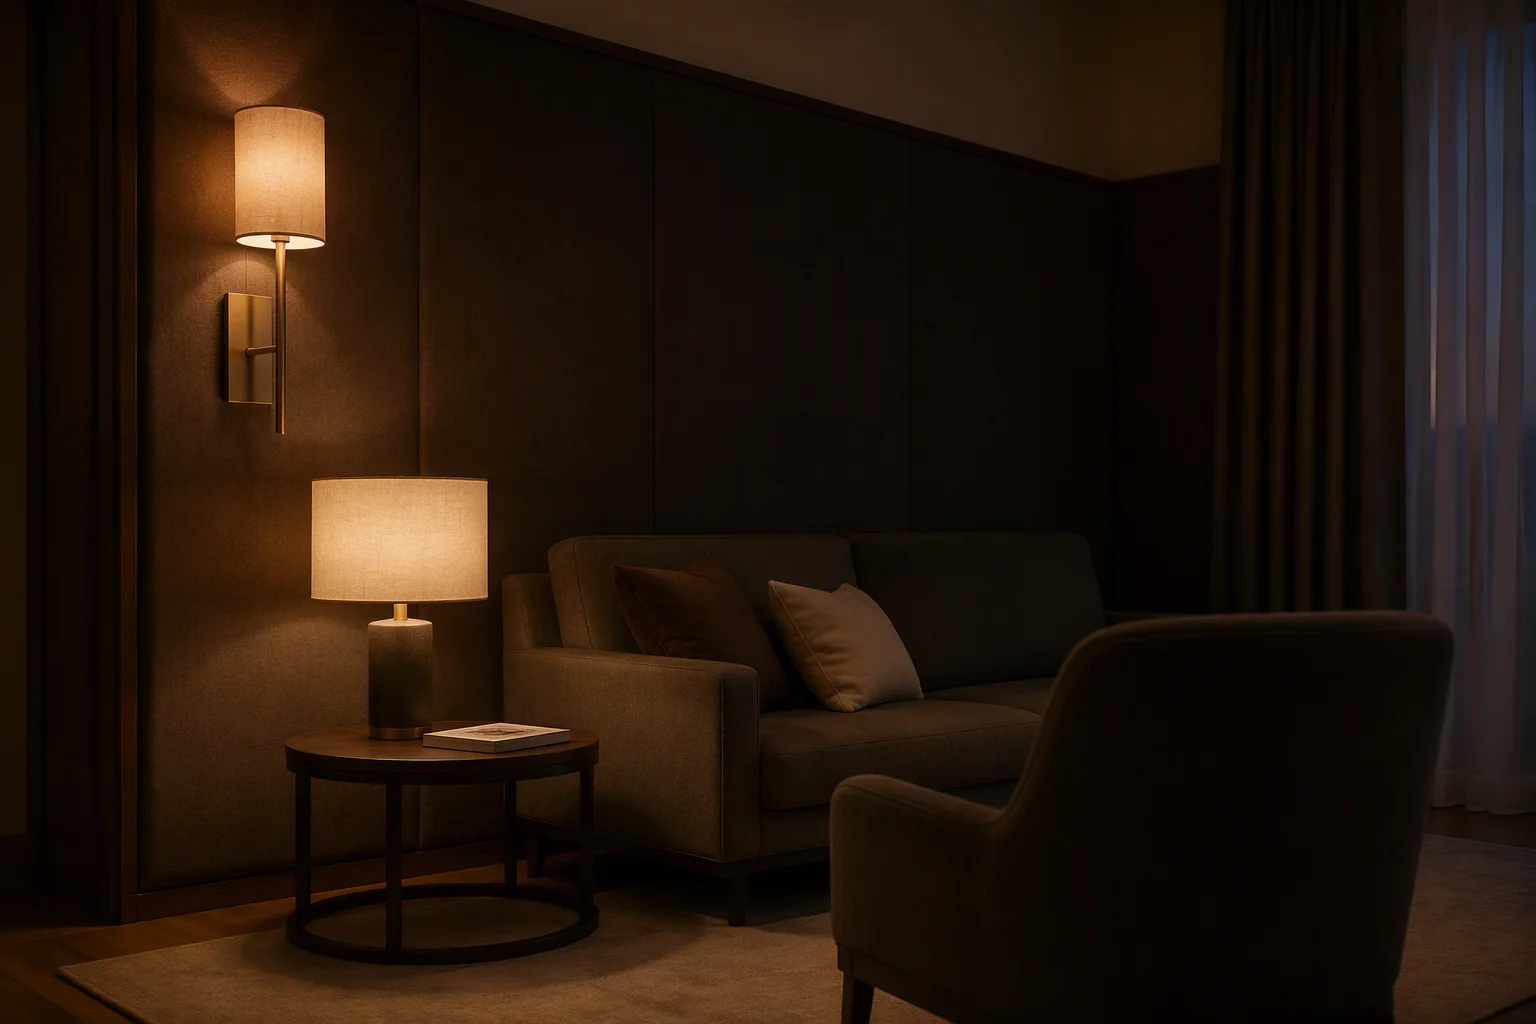 |
| In a suite the decorative layer has to drop low while the working layer stays up, which means two circuits rather than two fixtures. |
A suite is not a bigger standard room
A standard room answers one sequence: arrive, unpack, sleep, leave. A suite is used in several modes during a stay, often by two people at once. That difference, not the floor area, is what its lighting has to answer.
- Two people run on different schedules. Unless the reading and ambient layers switch apart, one guest decides for both.
- Work and rest share the space. A laptop on the dining table in the evening is a task-light job sitting in the middle of an ambient scheme.
- The room is used socially. A seating group has to hold a conversation or a room-service tray, a scene a standard room never supports.
- The bathroom is a room, not a pit stop. Larger bathrooms and separate dressing areas are where the worst-lit corner usually sits.
- The guest moves between zones. Living to sleeping to dressing means transitions a single-scene schedule does not resolve.
None of this is fixed by a higher fixture count. It is fixed by the number of independently controlled layers.
Where the extra spend is felt, and where it disappears
Suite lighting is judged in three moments: arriving after dark, working or reading while someone else sleeps, and using the bathroom and dressing area. Those are where additional spend earns its place.
The commonest misallocation is buying more of the same thing. A second identical decorative fitting on the same dimmer adds weight to the ceiling and nothing to the room. More output does not read as luxury; separation does.
The second sits in the control layer. A suite with twelve scenes nobody can name is worse than one with four the front desk can explain over the phone.
Which layers usually deserve the difference
Read the two room types side by side, layer by layer. The last column decides where the money goes, because it names the moment a guest would notice.
| Layer | What the standard room uses it for | What the suite adds | Where the difference is felt |
|---|---|---|---|
| Entry and arrival | Light to enter and find the switches | A decorative piece on the arrival axis, on its own circuit | The first ten seconds through the door |
| Ambient and decorative | One layer carrying the room | Ambient and decorative on separate dimmers | Reading while the decorative layer stays low |
| Work and dining | Absorbed into the general layer | A directed layer on the table or desk | Laptop work with no shadow on the keyboard |
| Bathroom and dressing | Task light at the mirror | Separated vanity, dressing and night levels | The hour before dinner, and the 3 a.m. trip |
| Night path | Dimming the bedside fitting | A dedicated low-level route | A second occupant who is not woken |
| Control | A handful of states for one room | Independent control of living and sleeping | Two guests using the suite differently at once |
Three upgrades that consistently pay back
- Bathroom and dressing as layers of their own. In a suite this is often the space guests describe afterwards. Separating vanity light from a night level and from the dressing area turns one difficult room into three workable ones.
- Living and sleeping on independent control. This is what lets one person stay up without lighting the whole suite, and it is a wiring decision taken before any fixture is chosen.
- One considered piece on the arrival axis. A single deliberate fitting carries more character than an extra row of matching fittings along the ceiling.
Where suites quietly waste money
- Duplicated fittings on one dimmer. Two of the same fixture on one circuit is one impression, bought twice.
- Brightness as a proxy for quality. Raising output flattens the room and loses the contrast that makes a scheme read as layered.
- Scene lists longer than the staff can use. They age badly and make later changes harder to trace.
- Upgrading guest-invisible surfaces. Ceiling fill rarely registers with the person paying for the room.
- A second fixture family for the suite. Two design languages double the spares holding and the finish references kept for the hotel's operating life.
Keep both room types in one family
Differentiation should come from layers and placement, not from a second design language. Where both room types share a fixture family, a finish reference and a control protocol, the hotel keeps one set of spares, one approved sample and one set of drawings for the whole room mix.
- Same family, different layer count. The suite carries more separately switched layers rather than different products.
- One finish reference for both. Later replacements and later phases are matched against a single approved sample.
- One driver and control protocol. Behaviour at low output stays consistent between the two room types.
- Repeatable positions across suites. Identical layouts should place fittings in the same positions so maintenance is predictable.
Deciding before the schedule is issued
- List the ways the suite is really used and name the layer that serves each one.
- Mark which layers are suite-only and which are shared with the standard room.
- Check that each suite-only layer sits on its own circuit and dimmer.
- Walk the arrival sequence from the door and confirm which layers fade up first.
- Confirm both room types still share one fixture family, one finish and one control protocol.
- Agree the scene list and its names with the operator before handover, not after commissioning.
What to write into the specification
- The layer list per room type, with the control grouping for each layer.
- Which fittings are shared between room types and which are suite-only.
- The dimensions and mounting interface that must repeat across identical suites.
- The control protocol, including the lowest level a fitting must hold without flicker.
- The service access route for every fitting; a suite ceiling is the least reachable in the building.
- The approved finish sample and the reference later phases are matched against.
- A mock-up covering one suite and one standard room, judged together.
The test of suite lighting is not whether it looks richer than the standard room. It is whether two guests can use the same room in different ways on the same evening without negotiating over the switches.
FAQ
Should a suite use different fixtures from the standard room?
Usually not. One fixture family protects the spare parts holding, the finish reference and the approved sample for the hotel's operating life. The suite should differ in how many layers it carries and where fittings sit, not in design language.
Where does the biggest difference between a suite and a standard room belong?
In the bathroom and dressing area, and in the separation of living from sleeping. Both are places where a suite is genuinely used differently, and both are decisions about circuits rather than more fittings.
How many lighting layers does a suite need?
Enough to cover the ways the room is actually used, each on its own control: ambient, decorative, work, bathroom, night, plus a grouping that splits living from sleeping.
Does a suite need more light than a standard room?
Not necessarily, and treating brightness as the difference is the commonest mistake. How much light each task needs is for the project's lighting designer to set against the applicable standard. What a suite needs is layers that switch independently.
What is the commonest suite lighting mistake in a hotel project?
Scaling the standard room schedule upwards: more fixtures, the same switch groups, a decorative layer tied to the working one. The result is a larger room two people still cannot use in two ways at once.
The takeaway
The difference between a suite and a standard room is not how much lighting is installed but how much can be controlled separately. Put the extra spend where a guest meets it: the bathroom and dressing area, the split between living and sleeping, and one deliberate piece at the arrival point. Leave the duplicated fittings, the higher output and the inflated scene list alone. Keep both room types in one fixture family, one finish and one control protocol, and the room mix stays serviceable for the life of the hotel.
Zerouno Lighting (ZeroUNO) manufactures hospitality decorative lighting in Zhongshan, China, and has built project and custom fixtures since 2013. Suite and guest room layers are usually resolved together, starting from a single sample piece so control grouping, mounting and finish can be checked before the schedule is frozen. Learn more at zerounolighting.com.
About the author
Sonny Yu is Sales Manager at Zerouno Lighting, working with hotel owners, designers and procurement teams on decorative lighting packages. He writes about the decisions that are cheap at drawing stage and expensive afterwards: how a room is layered, where each layer is switched, and what has to be written down before an order is released.



没有评论:
发表评论