In hotel work a decorative fixture almost never lands on a standard dimension. The headboard is built to the joinery shop's setting-out, the vanity is cut to the stone template, and the wall the light fixes to is a build-up of board and furring. Fixtures that are dimensionally correct on paper still arrive with an arm foul of the headboard edge or a backplate landing on a joint in the panel.
This guide is for the people who catch that early: designers issuing a custom lighting schedule, procurement teams placing the order, and the site team handed the box. It covers which dimensions decide whether a bespoke fixture fits, how much tolerance is reasonable, and what to record before fabrication begins.
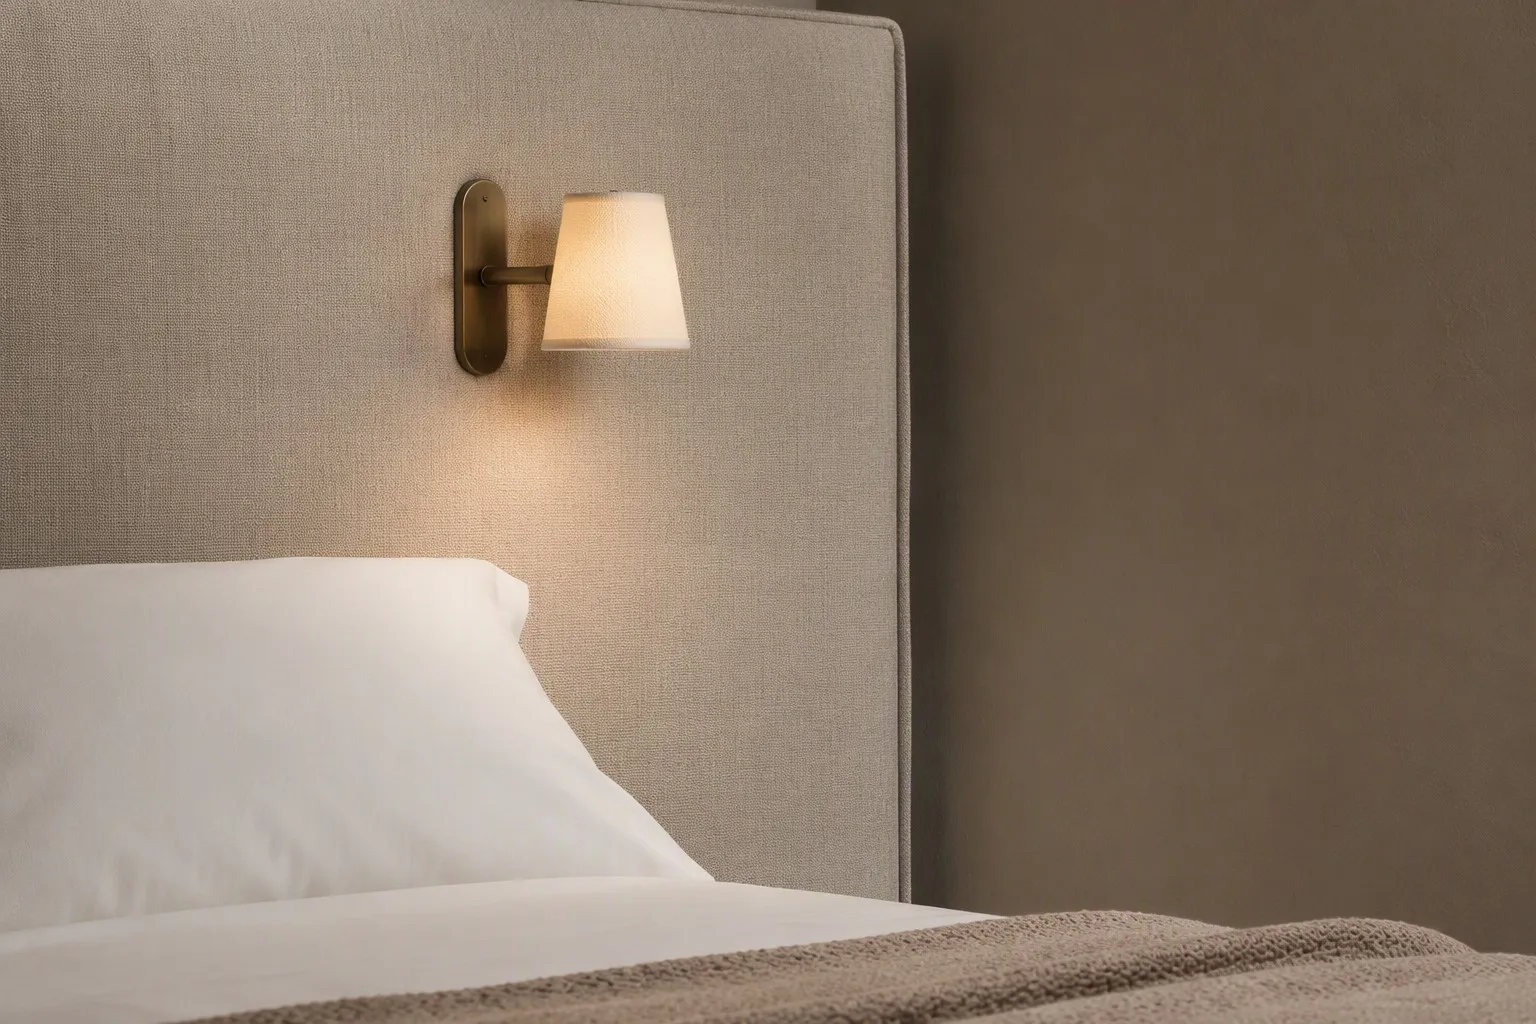 |
| A custom dimension usually means one or two numbers moved to suit a position the building decided, not a new design. |
Why non-standard dimensions are the norm
Three things push every lighting position off a catalogue size, and none is a design decision.
The first is the millwork. Headboards and vanities are made to the room as built, not as drawn, so a 30 mm difference between setting-out and finished panel is unremarkable. It lands on the fixture.
The second is the wall build-up. What matters is not the room width but the distance from the finished face of the panel to whatever sits behind it: board over furring, board over blockwork, or a framed panel with a void.
The third is everything sharing that surface. A mirror, a switch plate, a data outlet and a robe hook compete for the same few hundred millimetres, each fixed by a different trade on a different day.
So a custom dimension rarely means a new design, just a proven fixture with one or two numbers moved for a position the building decided.
The dimension chain to capture
For a bed position the chain is: finished floor to mattress top, mattress top to the headboard's finished top, the headboard's thickness, and the distance from the bed centreline to the panel edge. The reading light's mounting height, arm projection and shade diameter all hang off those four numbers, so take them from the bed specification, the joinery setting-out and the site survey rather than a furniture plan.
For a vanity the chain runs across instead of up. Counter depth, mirror width and height, and the position of the tap and the socket set where a vanity light can sit and how far it must project to clear the mirror without throwing a shadow across a face.
What to measure, and what breaks when it is missed
| What to measure | Where the number comes from | What breaks if it is missed |
|---|---|---|
| Finished floor to mattress top | Bed specification and base height | Reading light sits too high or too low for someone sitting up |
| Headboard finished width, height and thickness | Joinery shop setting-out | Fixture fouls the panel edge, or the arm is too short for the shade to clear it |
| Wall build-up and available depth | Site survey of the finished face | Backplate cannot sit flush or the void is too shallow |
| Clear distance to mirror, plates and accessories | Coordinated interior elevations | Shade clips the mirror or covers a switch plate |
| Supply position and any blocking | MEP coordination drawing | Fixture has to move after the wall is closed up |
| Counter depth and mirror height | Stone template and glazing | Light throws into the mirror or sits behind the tap |
Almost every failure in that column is a clash with something else, not a failure of the light. That is why the dimensions belong to whoever coordinates the elevation, not the trade that fixes the fixture.
Tolerances and the adjustments that absorb site variation
A fixture drawn to the last millimetre only fits a building built to the last millimetre, and it never is. Better to design in a small amount of movement and state it explicitly, so adjustability is a known property of the product rather than something improvised on site.
Four adjustments do most of the work. A slotted backplate lets the unit move a few millimetres each way without re-drilling. An arm with a locking joint sets the projection on site. A generous cable allowance reaches a supply that ended up off-centre. A remote driver keeps the deep part of the assembly out of a shallow wall.
Adjustment has limits, and a specification should name them. An arm that takes 40 mm of movement is not the product that takes 100 mm, and stating the figure protects everyone when the survey produces a surprise.
- Slot the backplate rather than drilling round holes into a fixed substrate.
- State the adjustment range next to the dimension it absorbs.
- Keep the driver out of the fixture on a shallow wall, and say where it will live.
What the fixture actually fixes to
A wall light is only as secure as the thing behind the board. Most headboard and vanity positions are fixed into the panel, into blocking set behind the board, or into the wall structure, and which one applies decides the fixing and the weight the position can take.
On a millwork panel direct fixing usually works with the right hardware, provided the panel is solid and the fixture light. On plasterboard alone it should not be, unless a fixing designed for that substrate is named. Where the build-up includes a service void, the depth behind the finished face limits the assembly.
This is the most common cause of a late change: the fixture was designed around a build-up the survey later contradicted. Set the substrate in writing before the drawings are released, then confirm it on site.
Coordinating with joinery, mirrors and MEP
The fixture is normally the last item onto a surface five other trades have already occupied, so coordination is a scheduling problem as much as a dimensional one.
- Fix the joinery setting-out first, then dimension the lighting against it.
- Agree the mirror width and height before the vanity light is positioned.
- Place supply points and blocking against the coordinated elevation, not the architectural one.
- Confirm which trade drills the panel, and what happens if a hole lands badly.
One detail repays attention: the switch or socket on the headboard panel is fixed by the electrical package and will move the light if it is not resolved early.
Field verification before fabrication release
Before a custom run is released, the dimensions should be confirmed in the room rather than on the drawing. This is not a full mock-up room; it is a shorter check, and the cheapest place to catch a clash.
A dimension taken from a drawing is a proposal. A dimension taken from the room is a fact. Release fabrication on the second one.
Mark the mounting height and centreline on the panel with tape, hold a template or sample unit in position, and look at it from the doorway, from the bed and from the seated position. Confirm the clearance to the mirror and plates, that the fixing lands on solid material, and that the supply reaches without a new hole.
Where only a dimension has changed, proving the result on a single piece is usually enough. That is the value of one-piece sampling: it tests the number that actually moved without committing the order, and it gives the site team a physical reference before the run arrives.
FAQ
Does a custom dimension make a fixture more expensive?
Not necessarily. Most bespoke positions are an existing design with a changed arm length, mounting height or backplate. Effort comes from a new tool or shape, not a moved number.
Who should take the site dimensions?
Whoever owns the coordinated elevation, working with the joinery installer. A lighting supplier can only dimension to the numbers it is given, so the survey must come from the party that can see the finished wall.
How much tolerance should be written into a specification?
Enough to absorb normal building movement at that position, stated as a range rather than left to interpretation. A slotted backplate with a named range is easier to build and sign off.
Can a headboard light be fitted after the headboard is installed?
Usually yes, if the supply and the blocking were coordinated first. Retrofitting is harder when the wiring sits behind a fixed panel with no access, which is why the supply position belongs in the coordination drawing.
Is a mock-up needed for a dimension-only change?
Not always. A mock-up earns its place when a finish, a material or an optical result is in question. For a pure dimension change, one verified sample piece plus a measured sign-off is proportionate.
The takeaway
Custom dimensions in hotel lighting are a coordination problem wearing a design costume. Capture the chain from the floor up, write the tolerance and the substrate into the specification, and verify the numbers in the room before the run is released. Do that and the fixture arrives with a known adjustment range, rather than as a problem for whoever is on site with a drill.
Zerouno Lighting (ZeroUNO) manufactures hospitality decorative lighting in Zhongshan, China, and has supplied project and custom fixtures since 2013. A custom dimension is proved on a single sample piece before a run begins, with made-to-order lead times typically 25 to 35 days. Learn more at zerounolighting.com.
About the author
Sonny Yu is Sales Manager at Zerouno Lighting, where he works with designers and procurement teams on custom hotel lighting. Much of his week goes on the gap between what the drawing says and what the room measures.



没有评论:
发表评论